
Have a question or need assistance? Reach out to us via email, phone, or the contact form below. We're eager to assist you.
A kitchen remodel is one of the most exciting home improvements you can undertake, and it’s a fantastic way to increase functionality and boost your home’s value. However, before you dive into selecting appliances, colors, and finishes, one of the most important steps is choosing the right layout. The layout of your kitchen will significantly impact how you use the space daily, so it’s essential to get it right.
In this blog, we’ll guide you through popular kitchen layouts, factors to consider when choosing the right layout, and how Zion Builders can help make your vision a reality.
Your kitchen layout determines how easily you can move between different work areas, access storage, and enjoy the space with family and friends. The goal is to find a balance between aesthetics and functionality, ensuring that everything is within reach and the flow of the room feels natural.
Whether you’re working with a small kitchen or a spacious one, the layout sets the foundation for the entire design. By choosing a layout that suits your needs, you’ll maximize your space and make your kitchen a pleasure to use.
Best for small spaces or open layouts.
In a one-wall kitchen, all the appliances, cabinets, and workspaces line a single wall. This is an ideal choice for smaller homes or apartments where space is limited. It also works well in open-plan living areas, where the kitchen shares space with the dining or living room.
Pros:
Cons:
Ideal for narrow spaces.
A galley kitchen features two parallel walls with a walkway between them. This layout works well in smaller spaces and is highly functional because it keeps everything close. However, it’s less conducive to socializing and can feel cramped if not designed thoughtfully.
Pros:
Cons:
Versatile and suitable for medium to large kitchens.
In an L-shaped layout, cabinets and appliances line two adjacent walls, creating an L shape. This design is highly adaptable and creates a natural workflow, making it one of the most popular kitchen layouts. It also offers flexibility if you want to add an island.
Pros:
Cons:
Perfect for larger spaces or dedicated kitchen rooms.
A U-shaped kitchen surrounds the cook on three sides, making it a highly efficient workspace. This layout is perfect if you have a larger kitchen and want plenty of storage and counter space.
Pros:
Cons:
Excellent for open-concept homes.
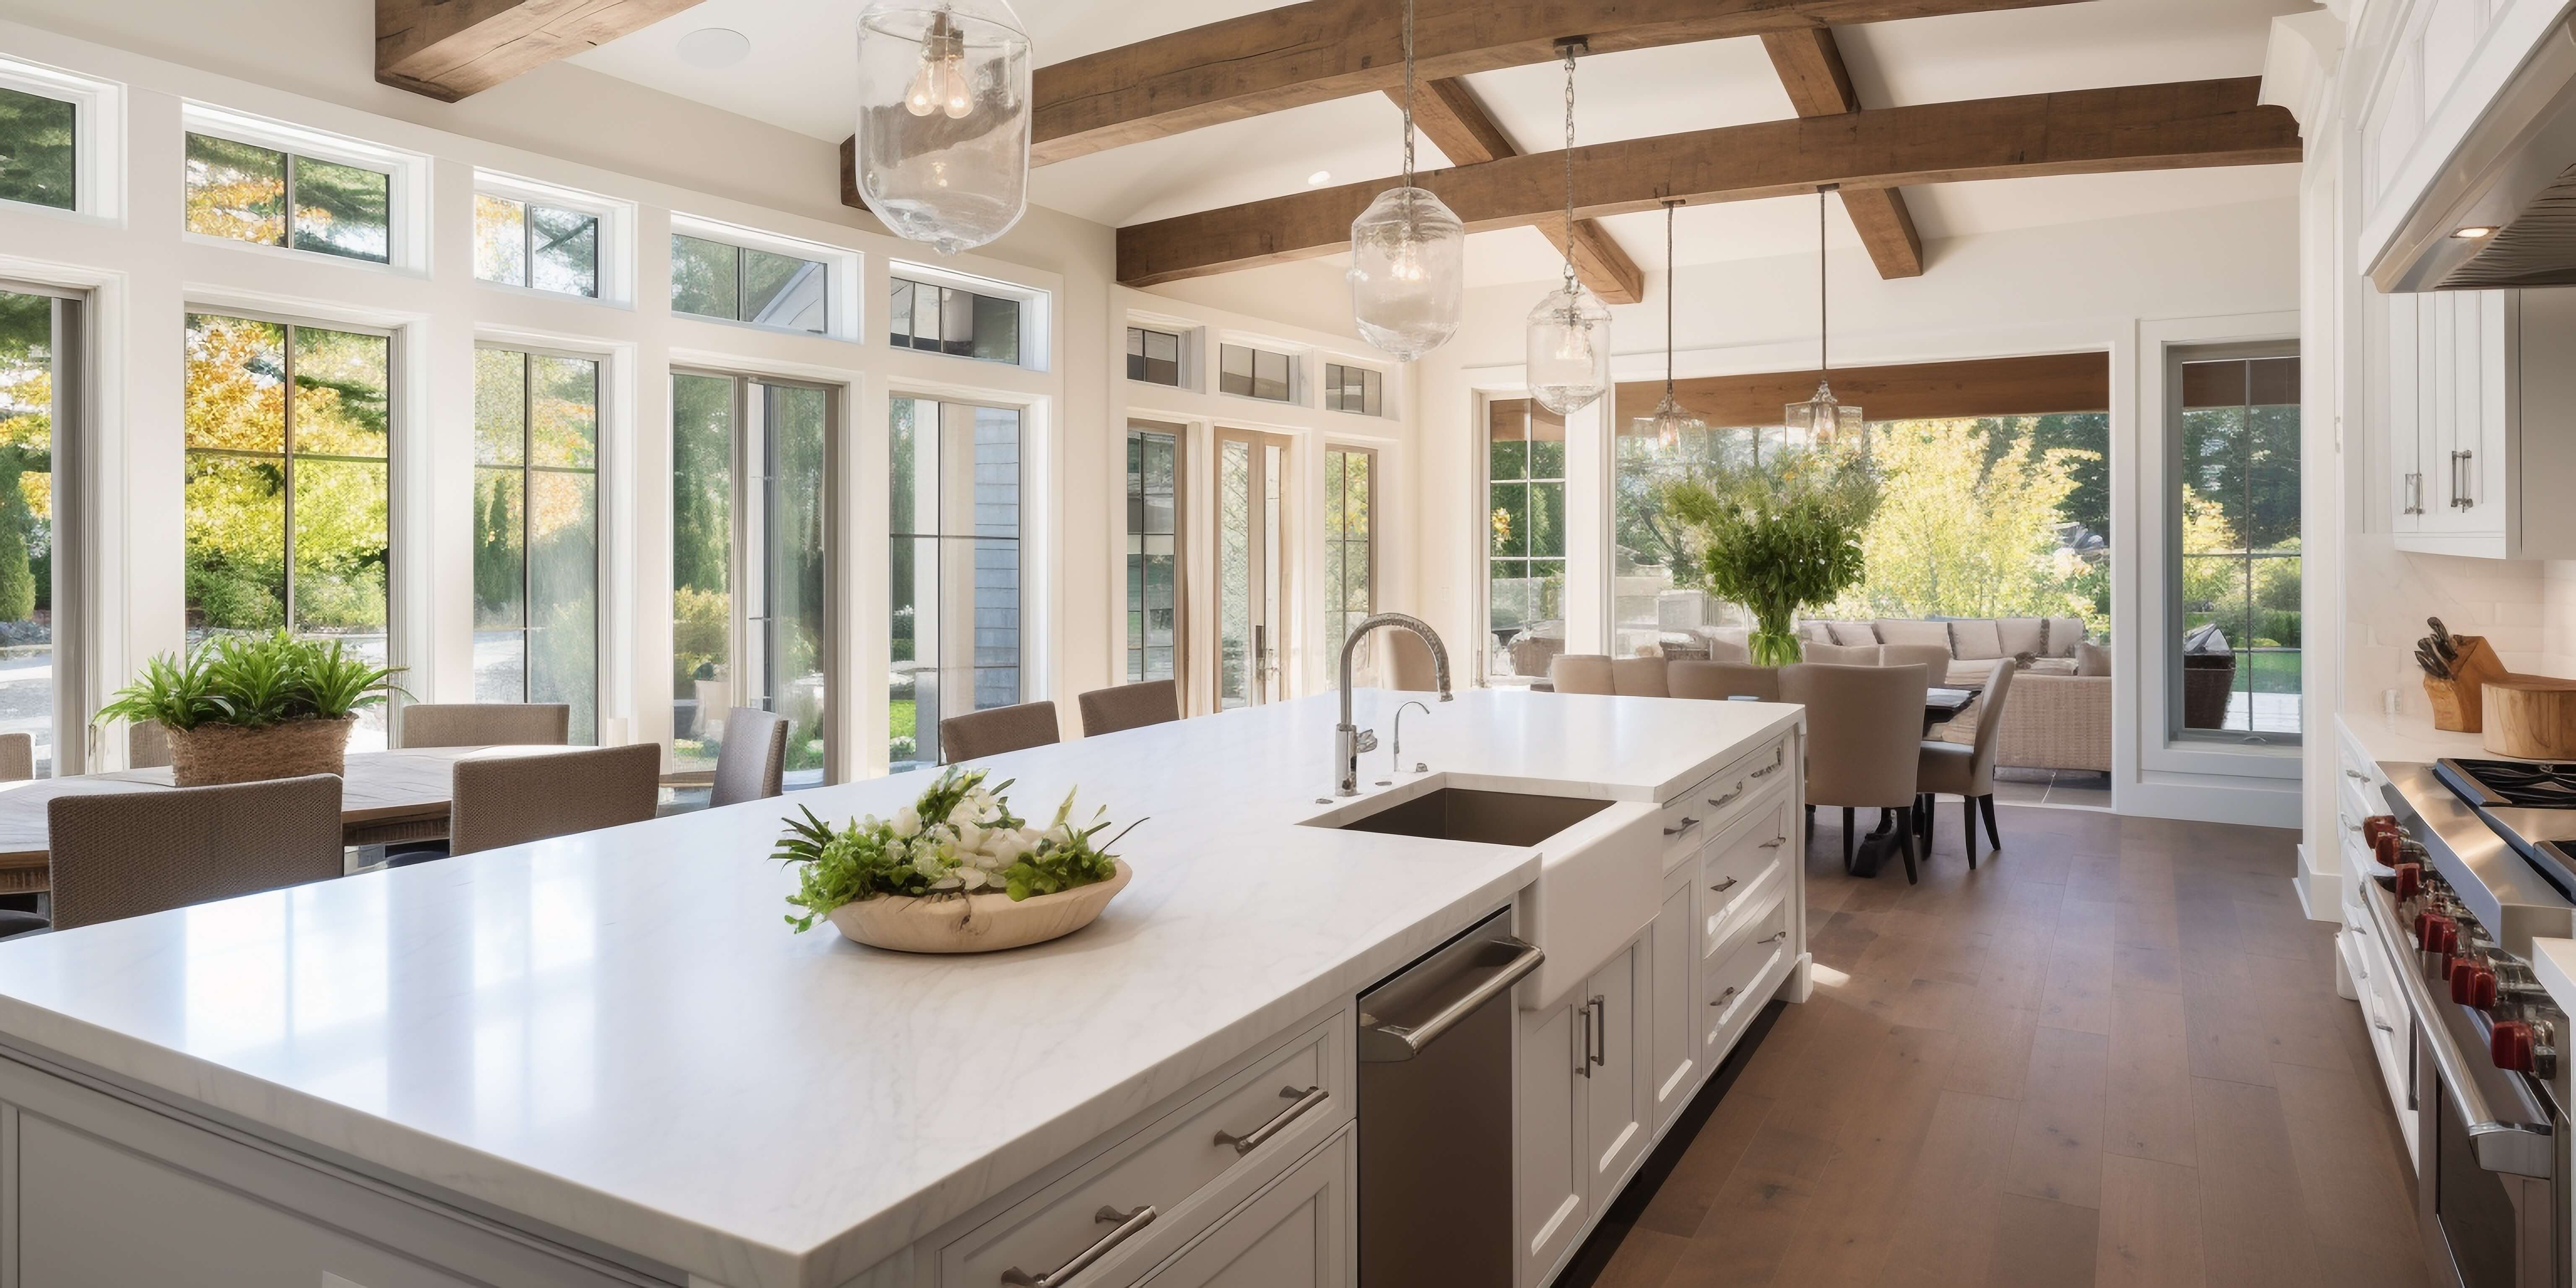
An island kitchen combines any of the above layouts with an added central island. The island can serve as a prep area, seating area, or even house appliances and a sink. It’s a popular choice in open-concept homes, allowing the kitchen to serve as a social hub.
Pros:
Cons:
One of the keys to a functional kitchen layout is the “work triangle,” which is the path between the sink, stove, and refrigerator. Ideally, these three main work areas should be close enough to make cooking and prepping efficient without crowding each other. Consider your cooking habits and make sure your layout supports them.
Think about how you use your kitchen and what you need to store. Are you an avid cook with a lot of kitchen gadgets? Do you need extra pantry space? Make sure your layout includes sufficient storage options, from cabinets to drawers, and allows room for future needs.
For many, the kitchen is not just for cooking—it’s a social space where family and friends gather. If you envision your kitchen as a social hub, consider layouts that accommodate seating, like an island or peninsula. An open layout can also enhance interaction, keeping guests close without disrupting your workflow.
Your budget may influence which layout is achievable, especially if you’re considering major changes like moving plumbing or electrical lines. Keep in mind that certain layouts may also enhance your home’s resale value, as a well-planned kitchen is a major selling point for potential buyers.
Choosing the right layout can be challenging, especially when you have specific needs and a vision for your kitchen. At Zion Builders, we’re here to make your kitchen remodel in Bellingham smooth, enjoyable, and stress-free. With over 13 years of experience serving Bellingham and surrounding areas, our team knows how to turn design ideas into reality.
From the initial planning phase to the final finishing touches, we work closely with you to ensure that your kitchen layout fits both your space and lifestyle. Our approach is focused on clear communication, high-quality construction, and ensuring your satisfaction every step of the way.
At Zion Builders, we bring craftsmanship and attention to detail to every project. Whether you’re interested in a sleek, modern layout or a cozy, traditional kitchen, our team can help design a space that works perfectly for you. We’re committed to delivering a kitchen you’ll love cooking and gathering in for years to come.
Transforming your kitchen into a space that combines function and beauty is within reach. If you’re planning a kitchen remodel in Bellingham, contact Zion Builders. We’ll help guide you through the layout options, design choices, and construction details to create a kitchen that truly feels like the heart of your home.